Skip to content

Portfolio · Featured Project

Driveway, Steps & Front Entry Rebuild

Annapolis, MD

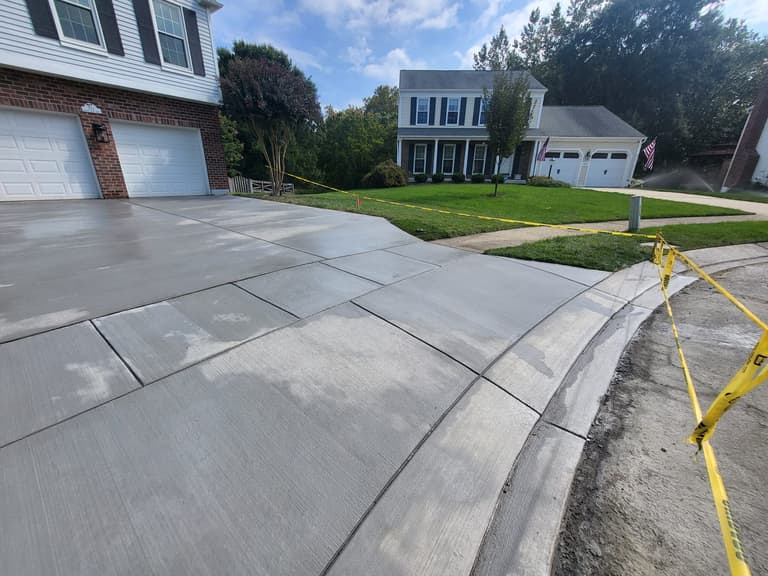
A complete front-of-house rebuild: the cracked concrete driveway replaced end to end, and the plain concrete stoop rebuilt as a layered Cambridge paver walkway with bluestone treads and a raised stone garden bed.
Driveway, Steps & Front Entry Rebuild

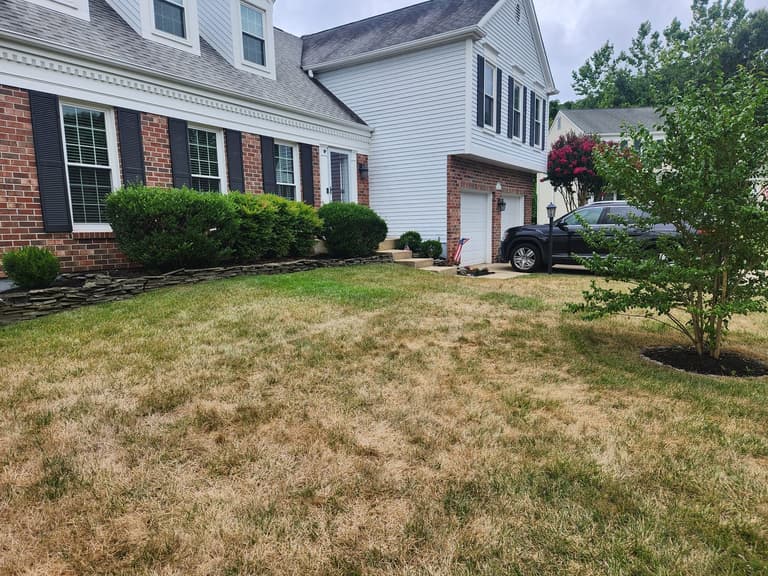
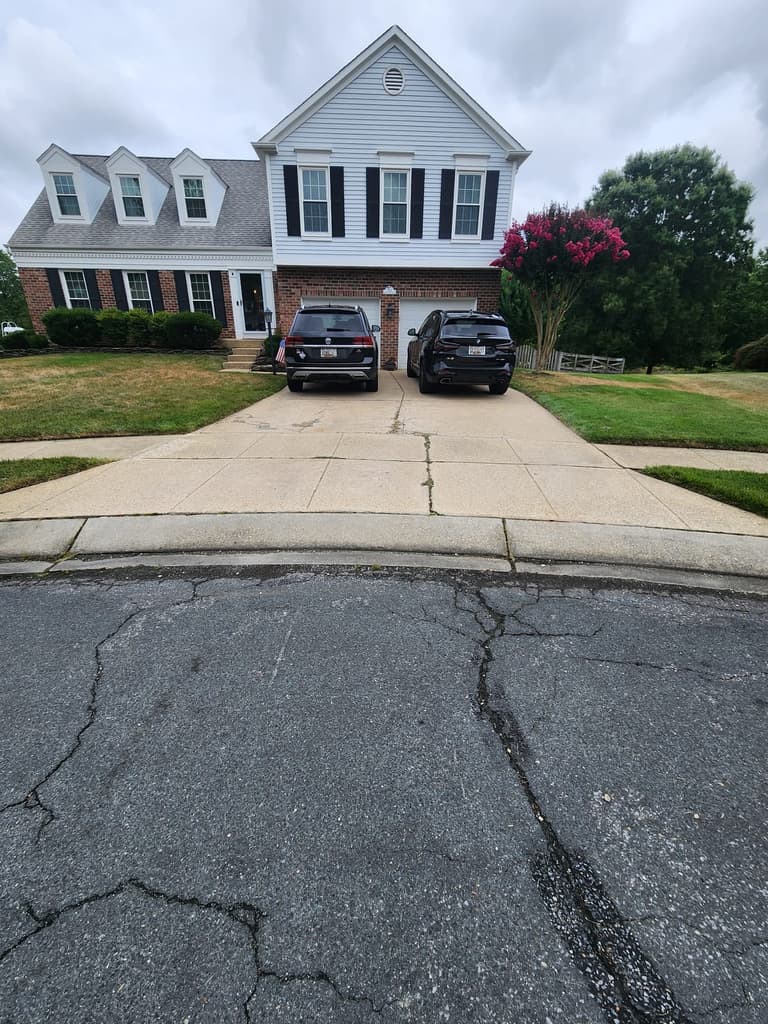
The whole front of this Annapolis home had worn out at the same time. The driveway was cracked through, the steps to the front door were plain poured concrete, and overgrown hedges had closed in on the entry — so the first thing any visitor saw was the part of the property showing its age.

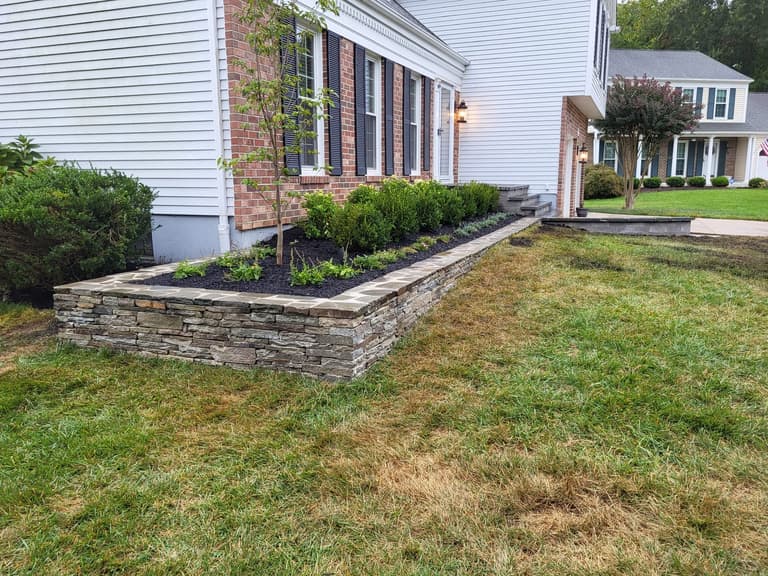
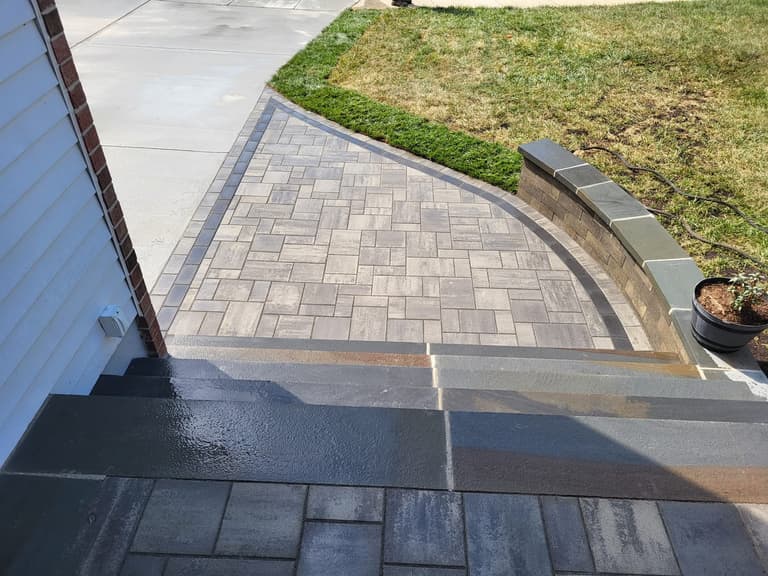
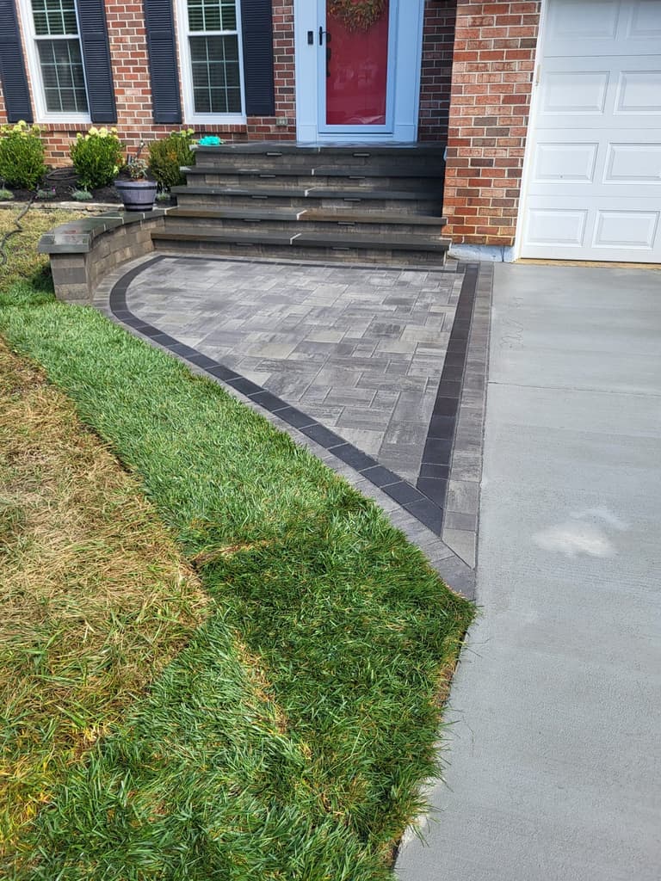
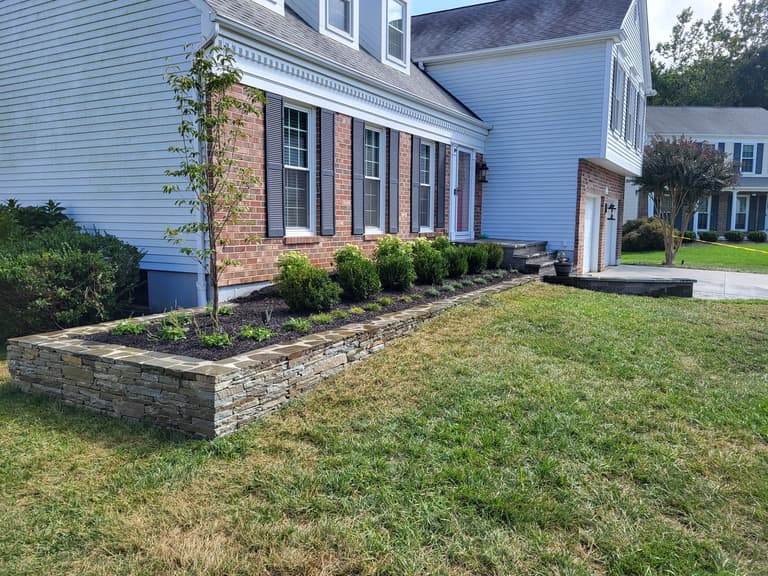
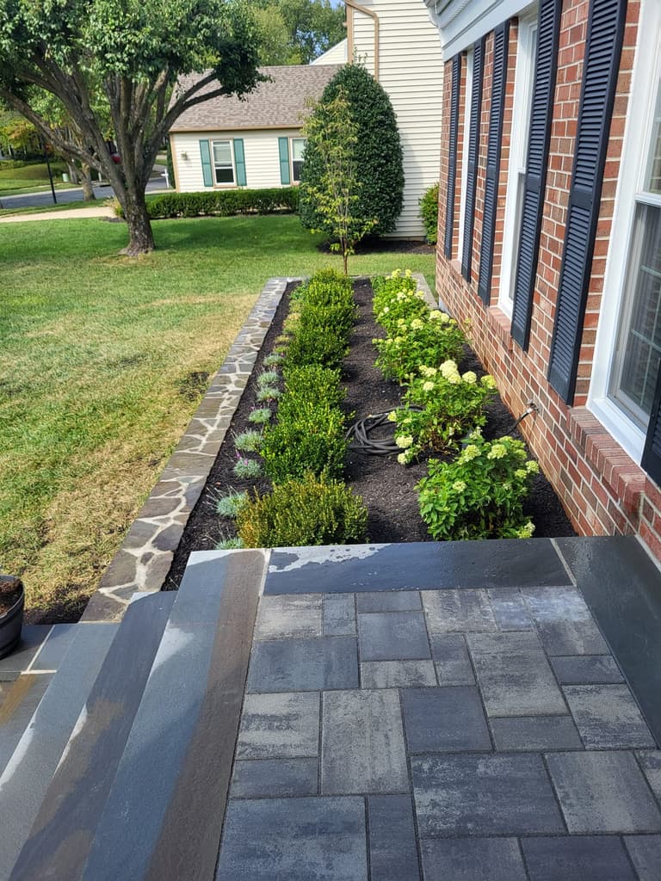
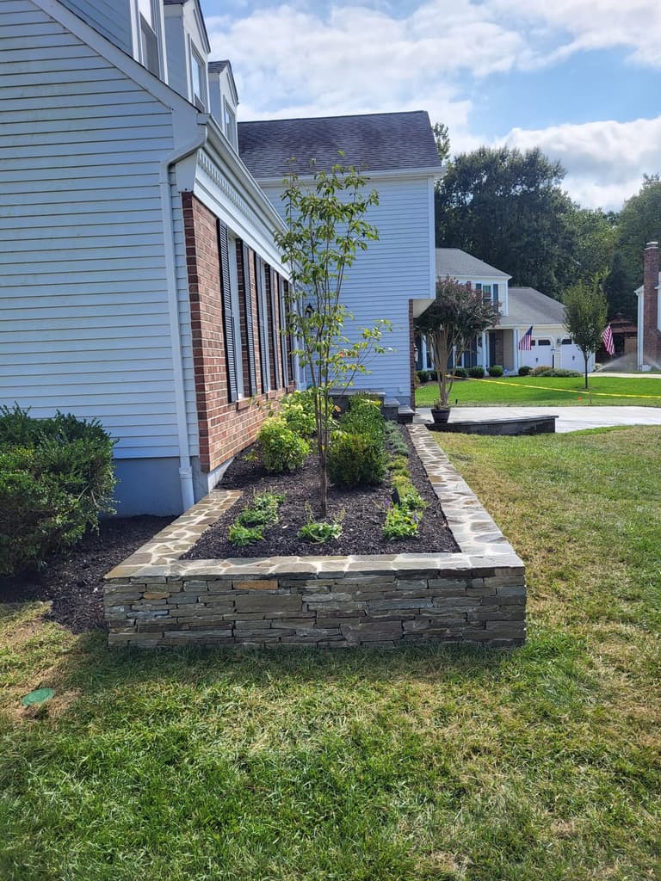
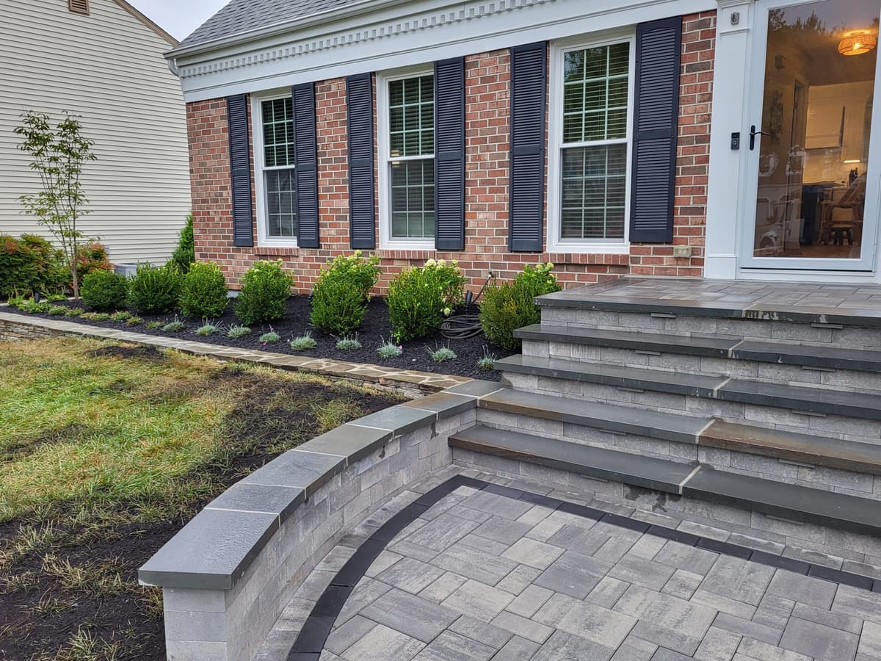
The driveway was replaced end to end, and the entry was rebuilt rather than patched. A Cambridge paver walkway was set in layers up to bluestone tread steps, and a raised garden bed — retained in stacked stone and built up to meet the second step — now carries the planting alongside the climb. With the hedges gone and the bed replanted behind the new wall, the weakest part of the property has become the one that sets its tone.

The project, start to finish

Before

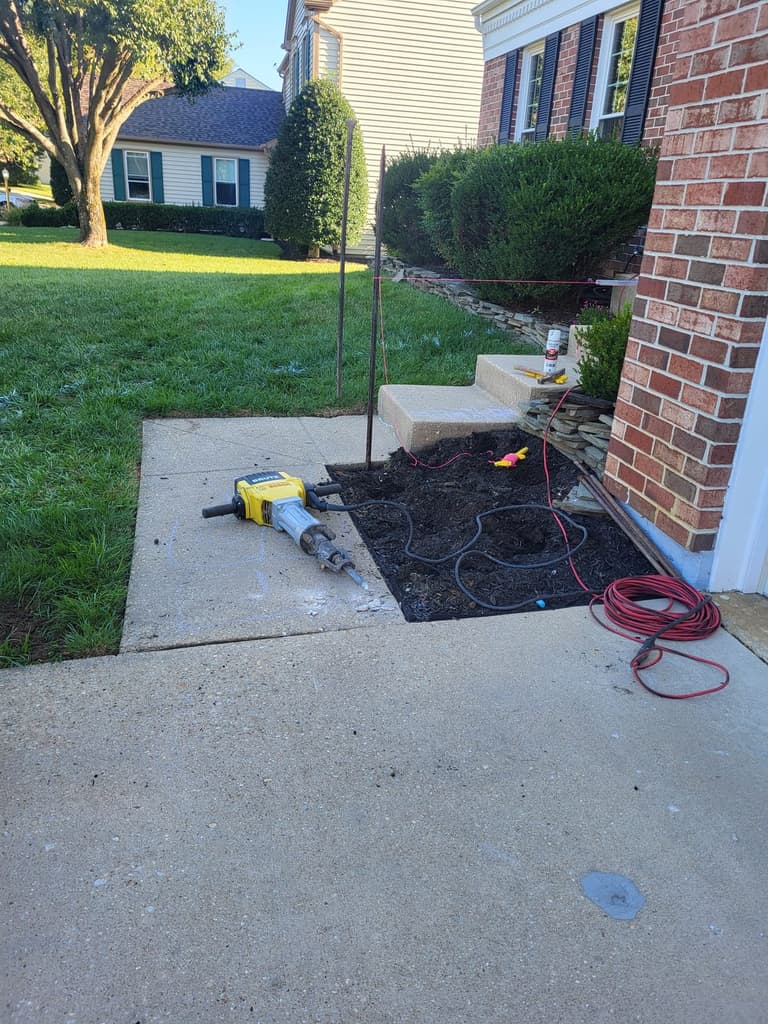
Cracked concrete front to back, a poured stoop with no landing, and hedges grown in far enough to crowd the front door.
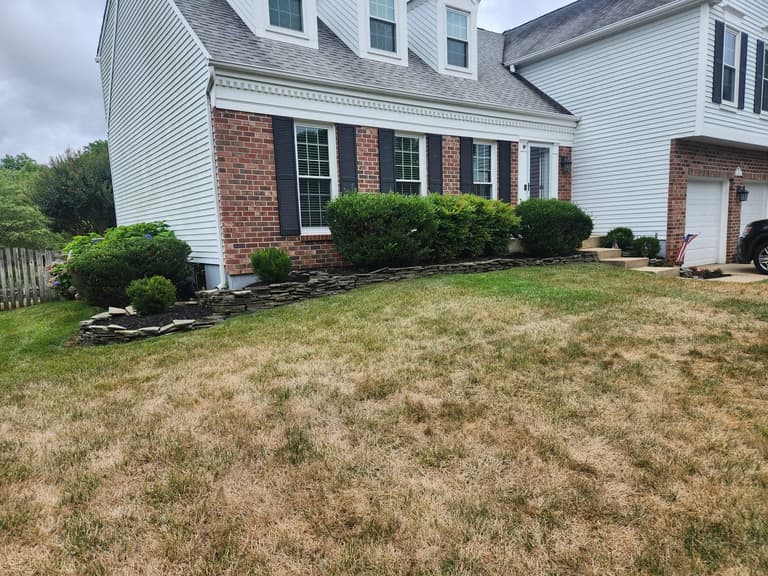
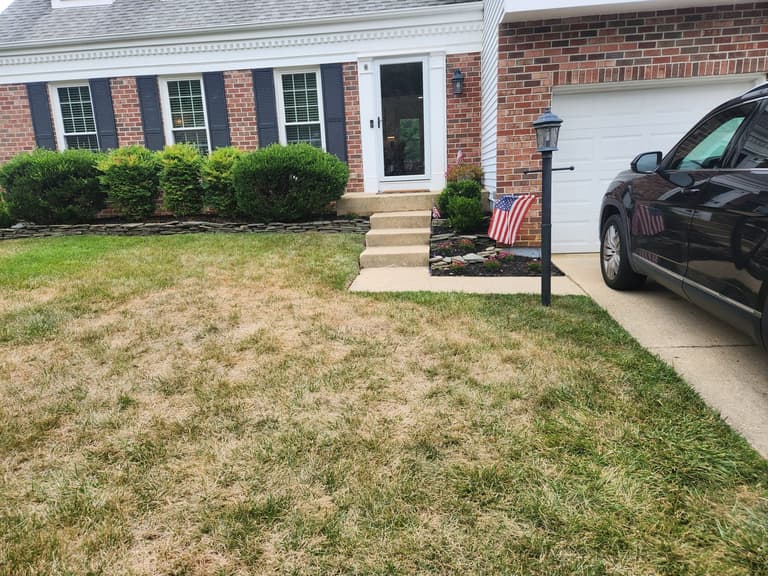
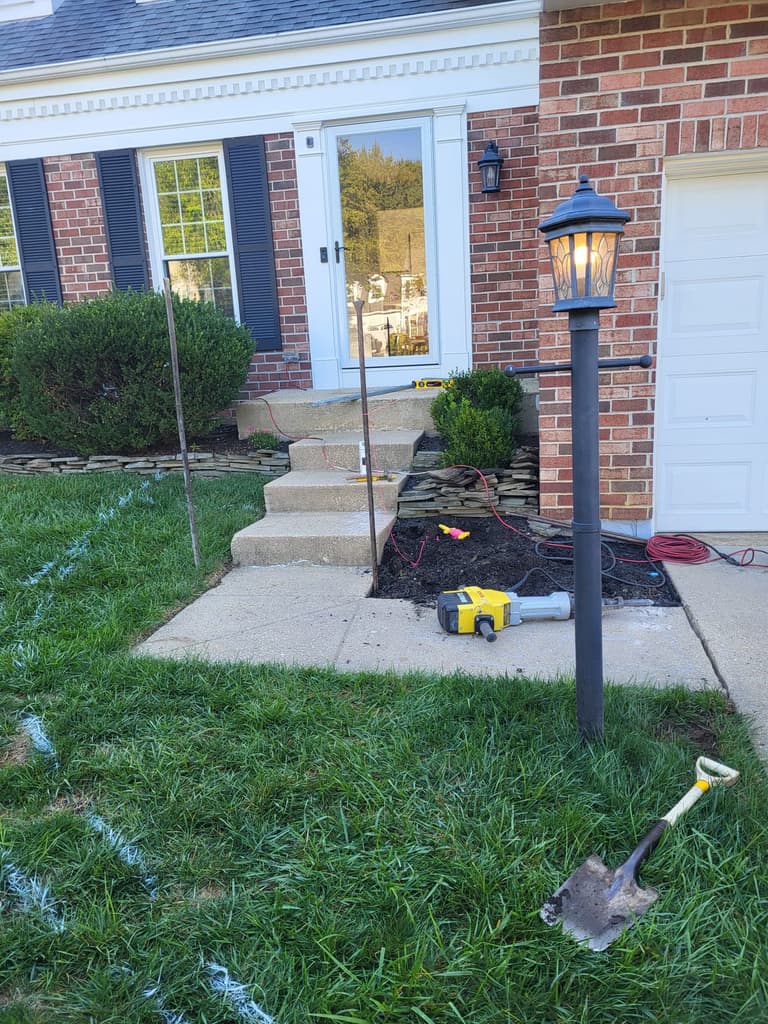
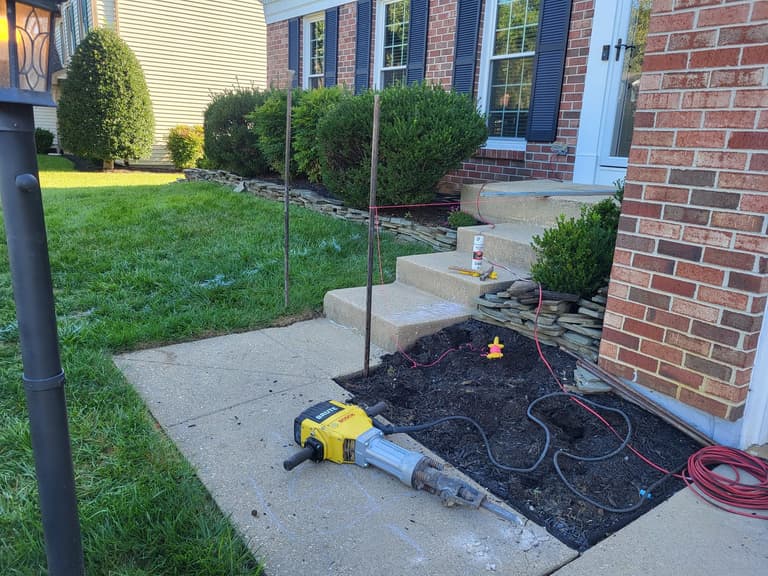
Before — the full front elevation with the original concrete walk, overgrown hedges, and a heat-stressed lawn Before — the original concrete stoop and steps beside the garage, with the flagpole and foundation hedges Before — the front of the house from the driveway side, hedges grown up against the windows Before — the cracked and patched concrete driveway seen from the street Demolition — the front bed stripped out and the breaker staged against the original concrete steps Demolition — the front planting bed excavated and marked out alongside the original walk Demolition — hoses and marking flags run out across the old walk before the concrete came up

During

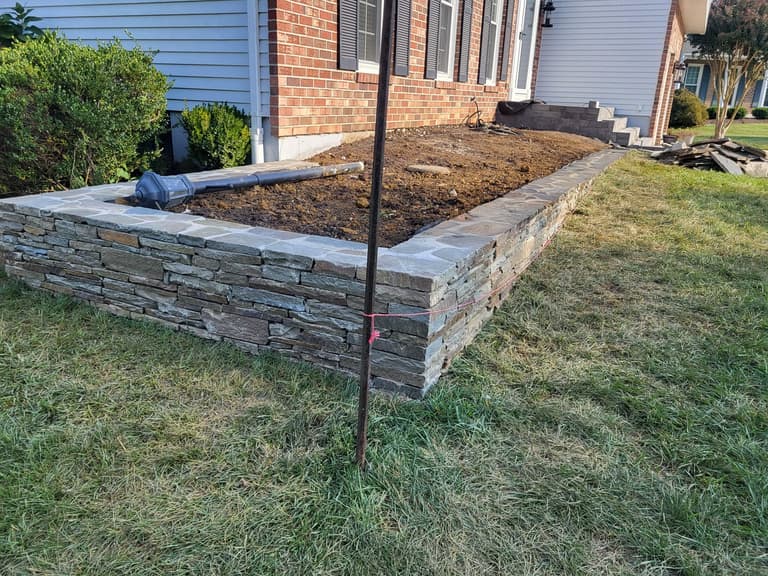
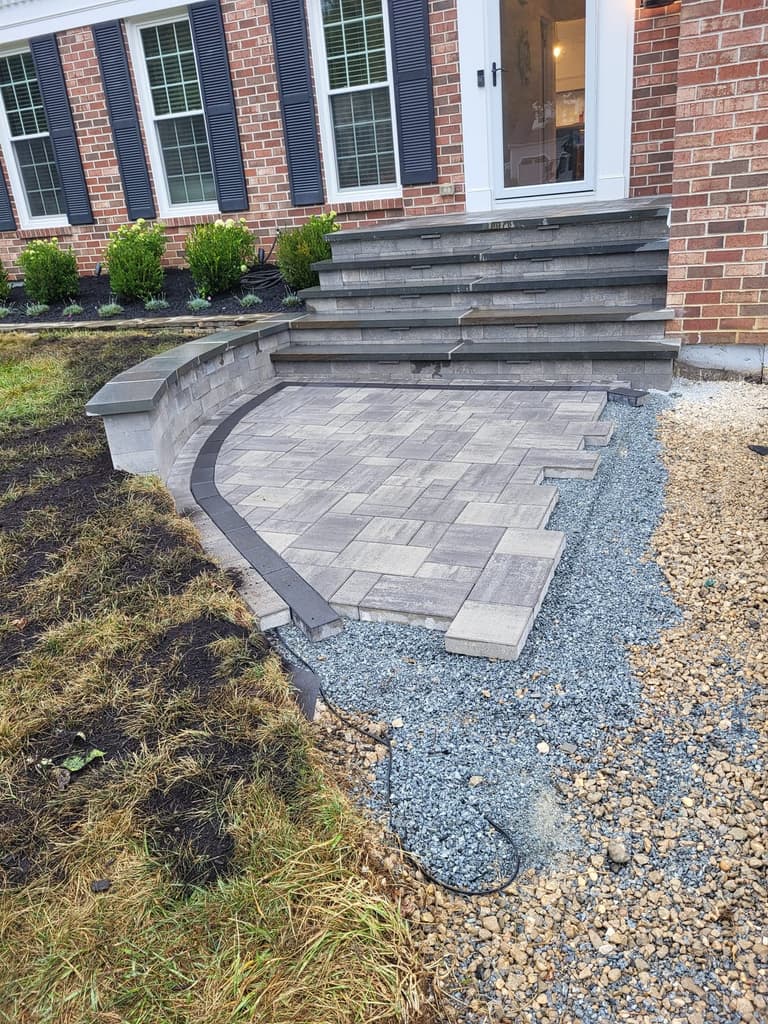
Base first, then the wall, then the landing. The parts that decide whether it is still level in ten years are all in this row.
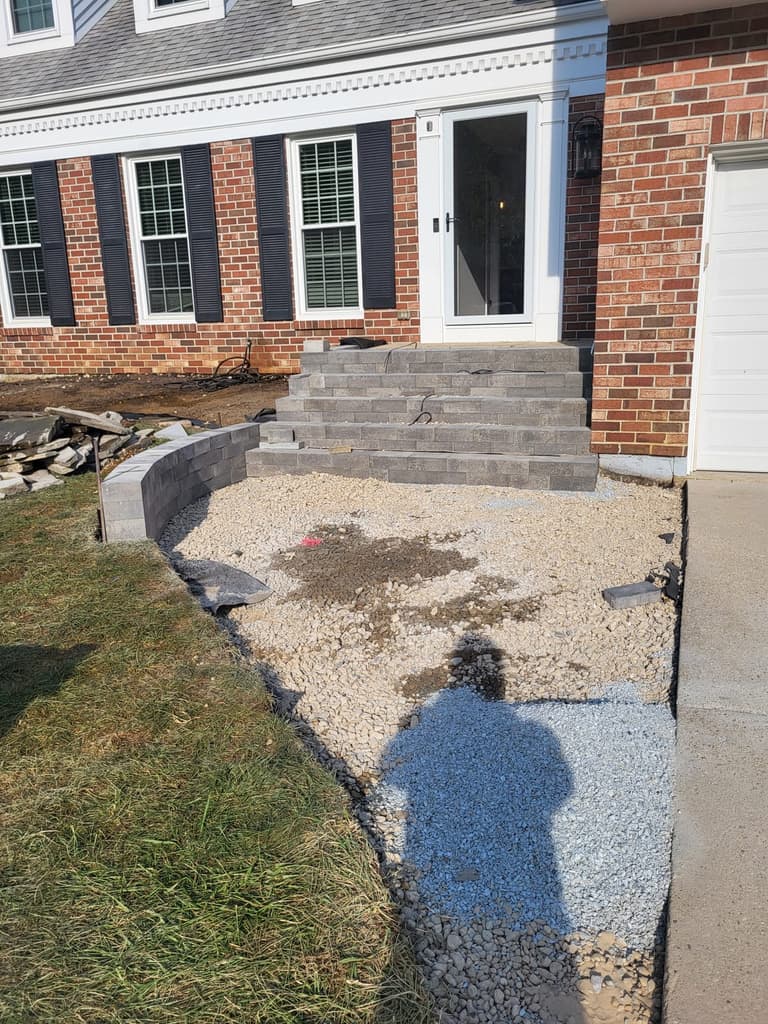
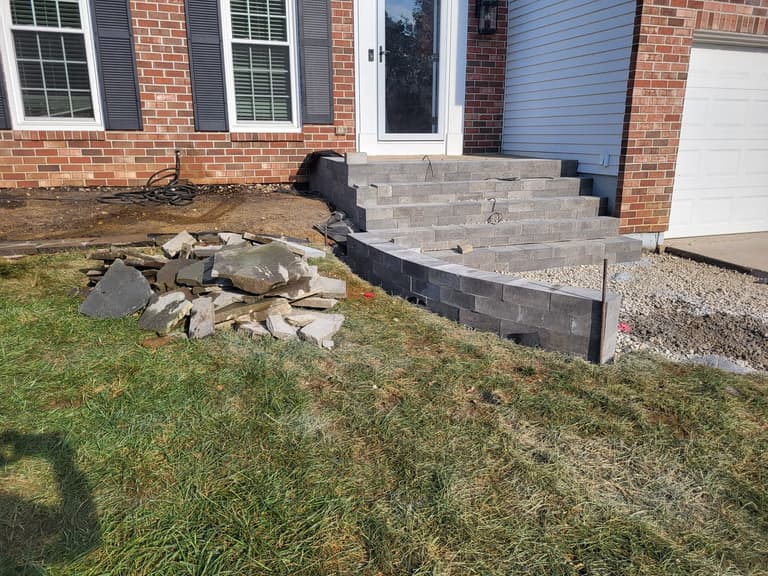
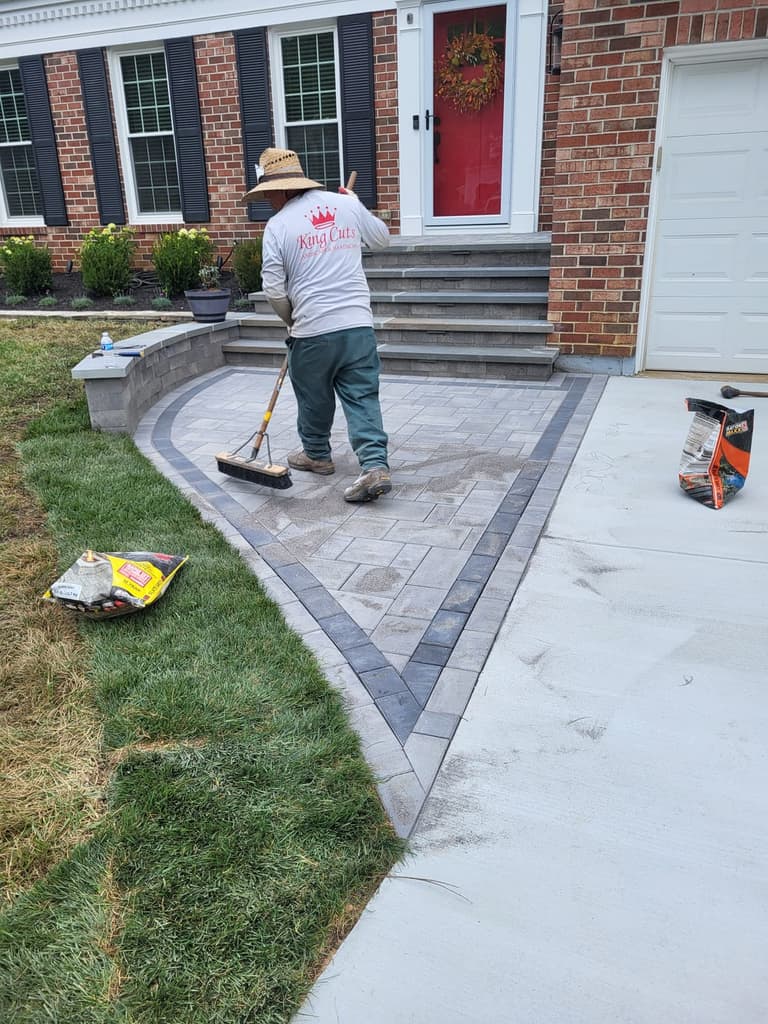
During — compacted stone base laid where the old stoop had been, with the first course of block set During — the new block steps set and the curved wall taking shape, with flagstone stacked alongside During — the stacked-stone planter wall built up along the front of the house, bed excavated behind it During — the large-format paver landing laid out with its soldier-course border, gravel still open around the edge During — the finished wall and steps with the new foundation planting going in During — the stacked-stone planter wall filled and planted along the front of the house During — a King Cuts crew member sweeping polymeric sand into the joints of the finished paver landing

After

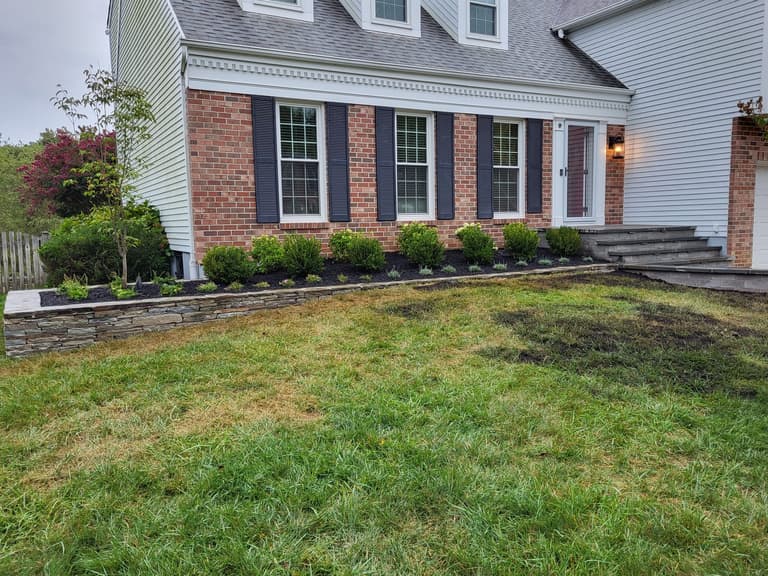
A landing wide enough to stand on, bluestone treads up to the door, and a raised bed doing the work the hedges used to.
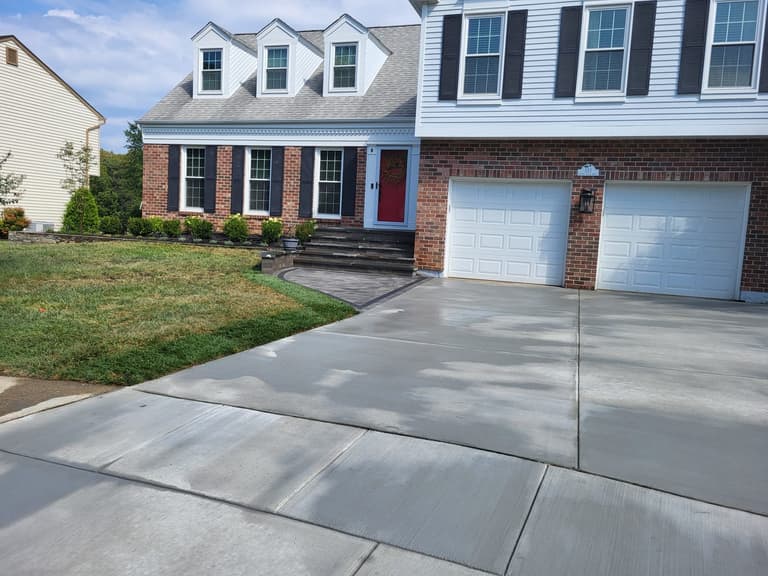
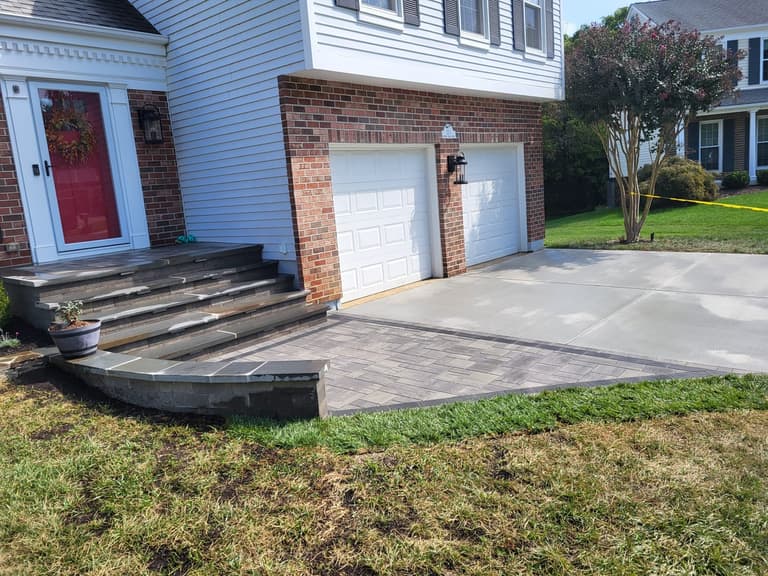
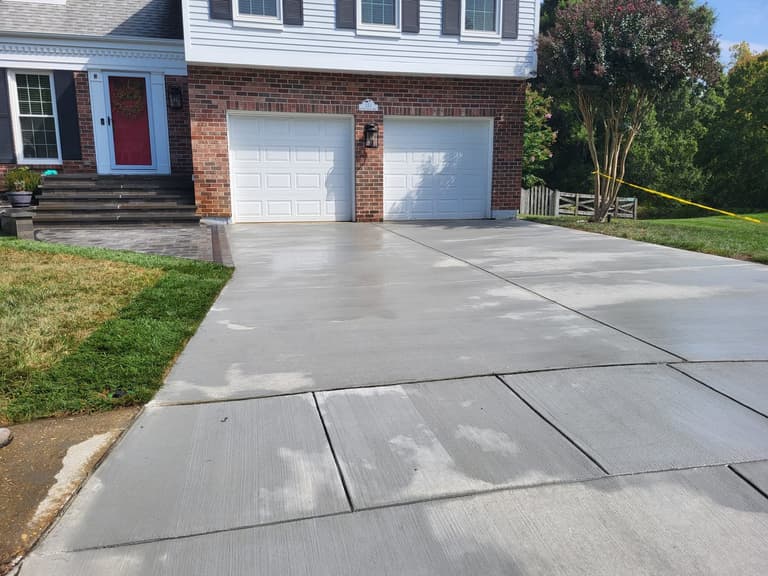
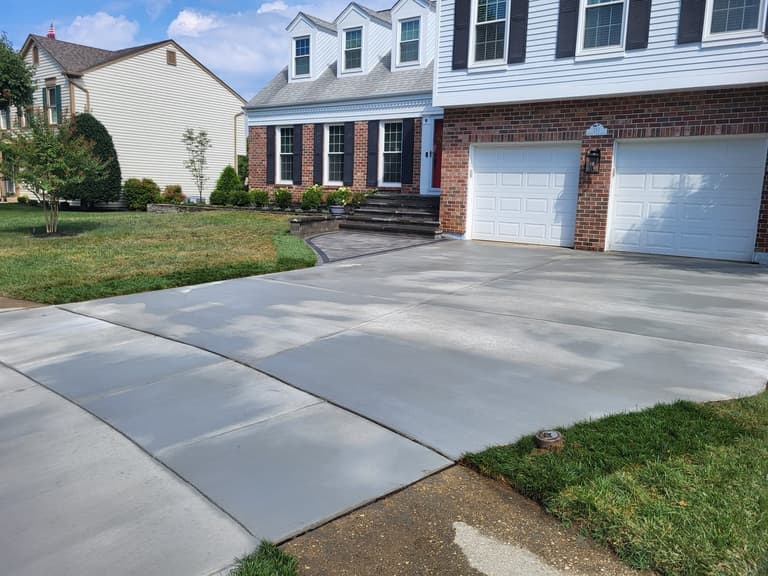
After — the finished driveway, landing, and front entry seen from the street After — the rebuilt driveway running past the charcoal paver landing and steps After — the driveway and widened apron with the red front door beyond After — the driveway sweeping up to the two-car garage After — the curved edge of the new driveway where it meets the lawn and the street After — the paver landing meeting the driveway, with the soldier-course border tying the two together After — detail of the paver apron and its charcoal border against the new lawn edge After — the bluestone treads and paver risers stepping up from the landing to the front door After — hydrangeas and boxwood filling the raised bed above the stacked-stone wall, beside the new landing After — the stacked-stone planter wall and its new plantings running along the side of the house

Want a project like this?

Tell us about your yard and we'll set up a free on-site consultation.

Call now Complimentary evaluation